Straight lines.
Honest builds.
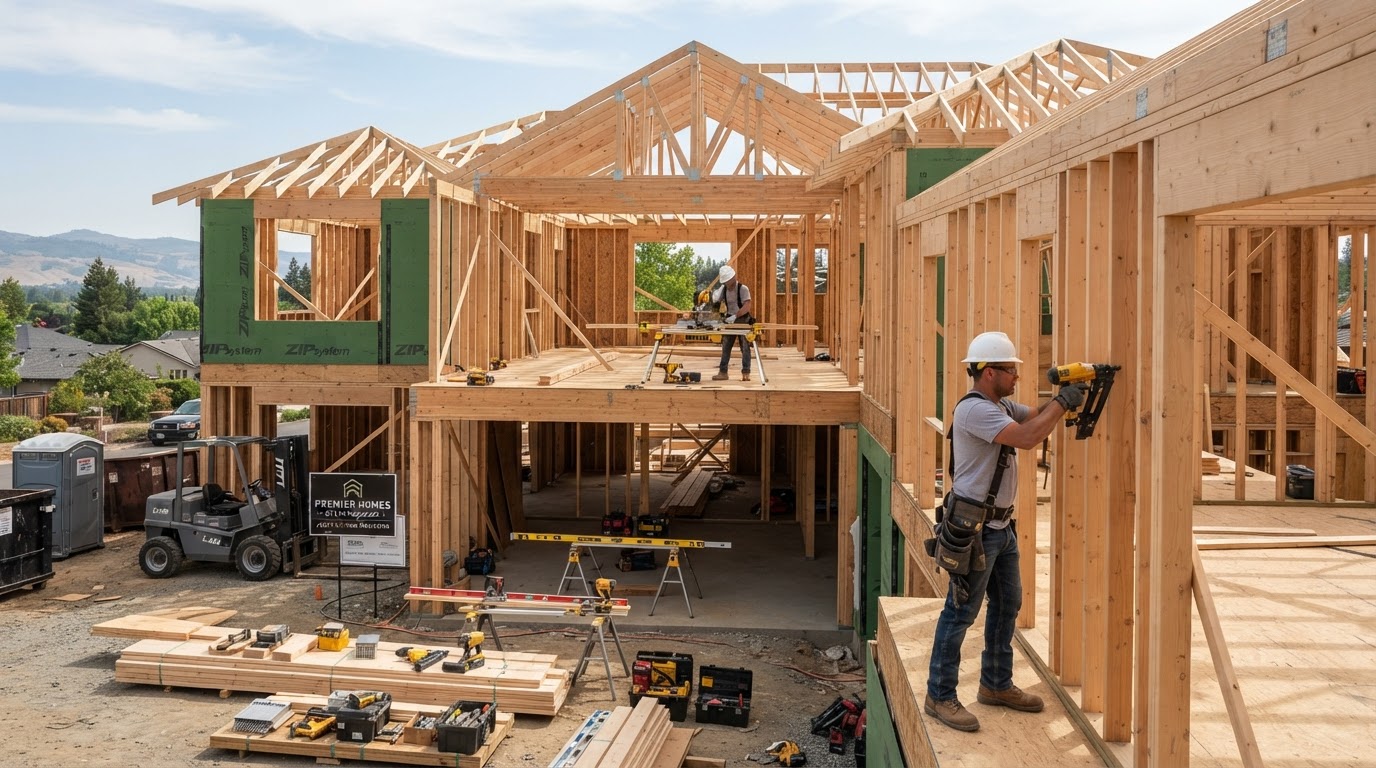
A remodel or addition started in conversation now, designed and permitted over the winter, is ready to break ground when weather turns in the spring. You get a clear plan, a straight price, a clean site, and a build that comes in true to the drawing.
Licensed and insured [Placeholder details]. Every project, one point of contact.
Plan the spring build now
Talk through the project this winter, engineer drawings, acquire permits, build when weather turns.
Core Capabilities
What We Build
We specialize in structural, complex construction where straight lines, tight tolerances, and transparent project management matter most.
Remodels
Full-scale interior reconfigurations, kitchen overhauls, and structural wall removals built for homeowners seeking high craftsmanship without living in chaos.
Additions
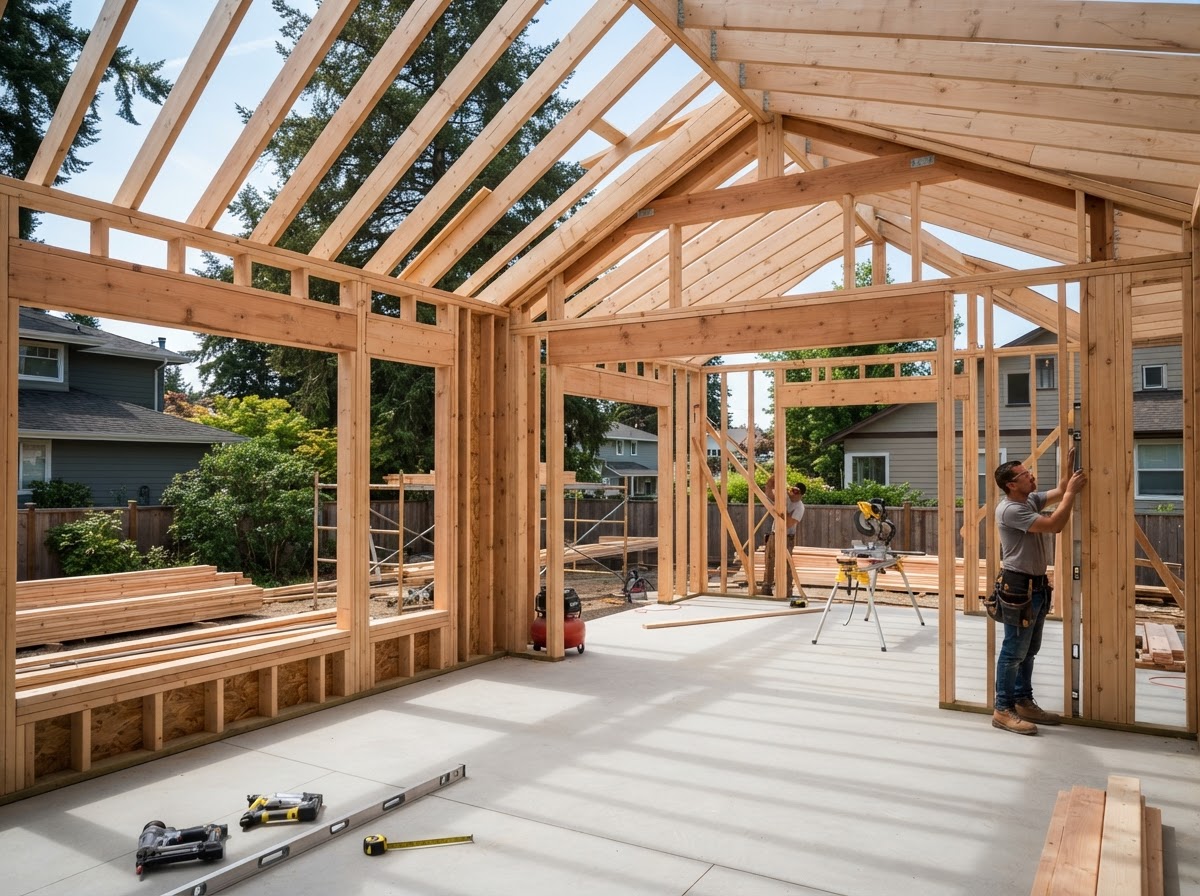
Second-story pop-tops, ground-floor suite extensions, and bump-outs that tie seamlessly into your existing home's rooflines, foundation, and mechanicals.
Custom Homes
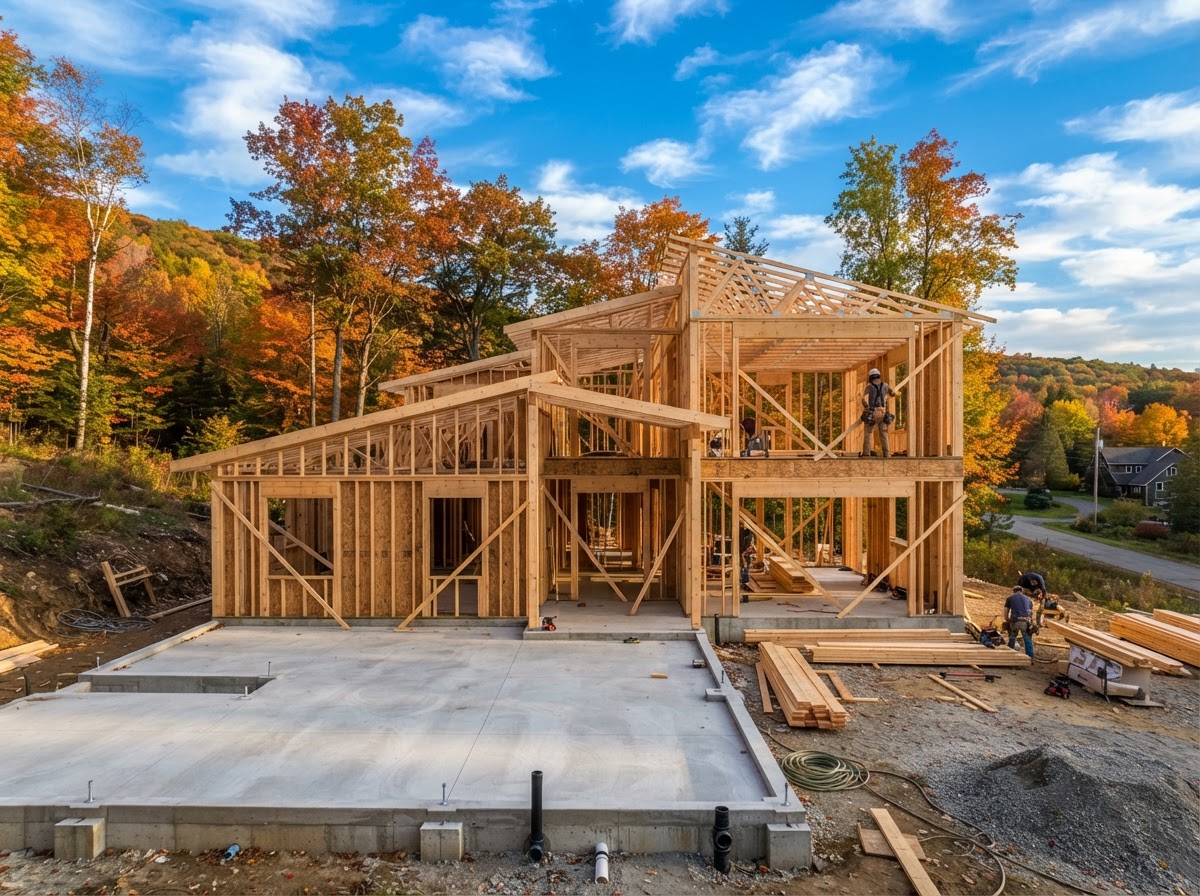
Ground-up residential builds executed true to architectural drawings for land owners who expect disciplined site supervision and honest schedule accountability.
Commercial Build-Outs
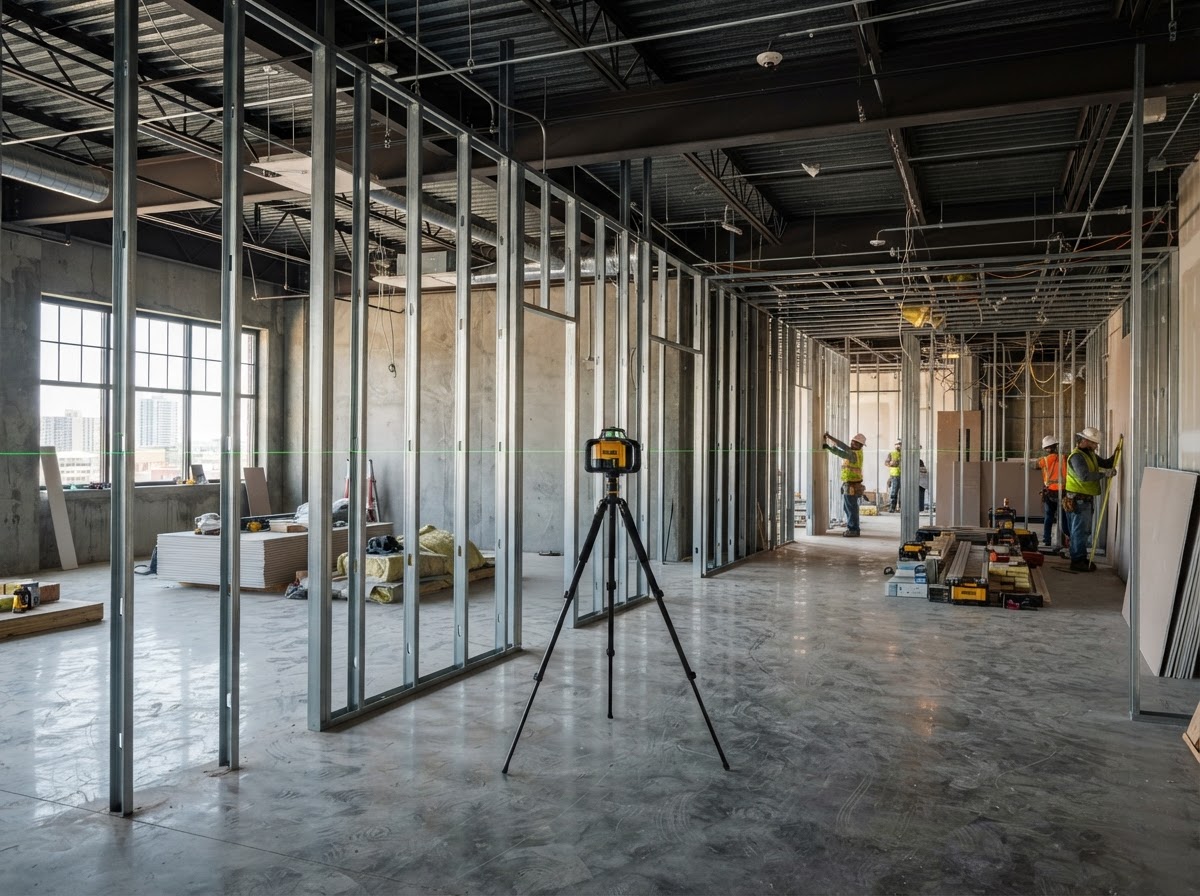
Retail, office, and light industrial tenant improvements engineered to open on deadline so business owners stop paying rent on empty shell space.
Predictable Process
How a Project Runs
Three straightforward steps designed to eliminate miscommunication, budget inflation, and job-site disorder.
Consultation and Walk-Through
We meet at your property, review site conditions, assess structural needs, and discuss your exact goals.
A Written Plan and a Straight Price
You receive a line-item estimate, defined material allowances, and a firm schedule before any commitment.
Build, with Weekly Updates and a Clean Site
Our superintendent manages daily site labor, sweeps down every evening, and provides Friday progress reports.
Craftsmanship in Motion
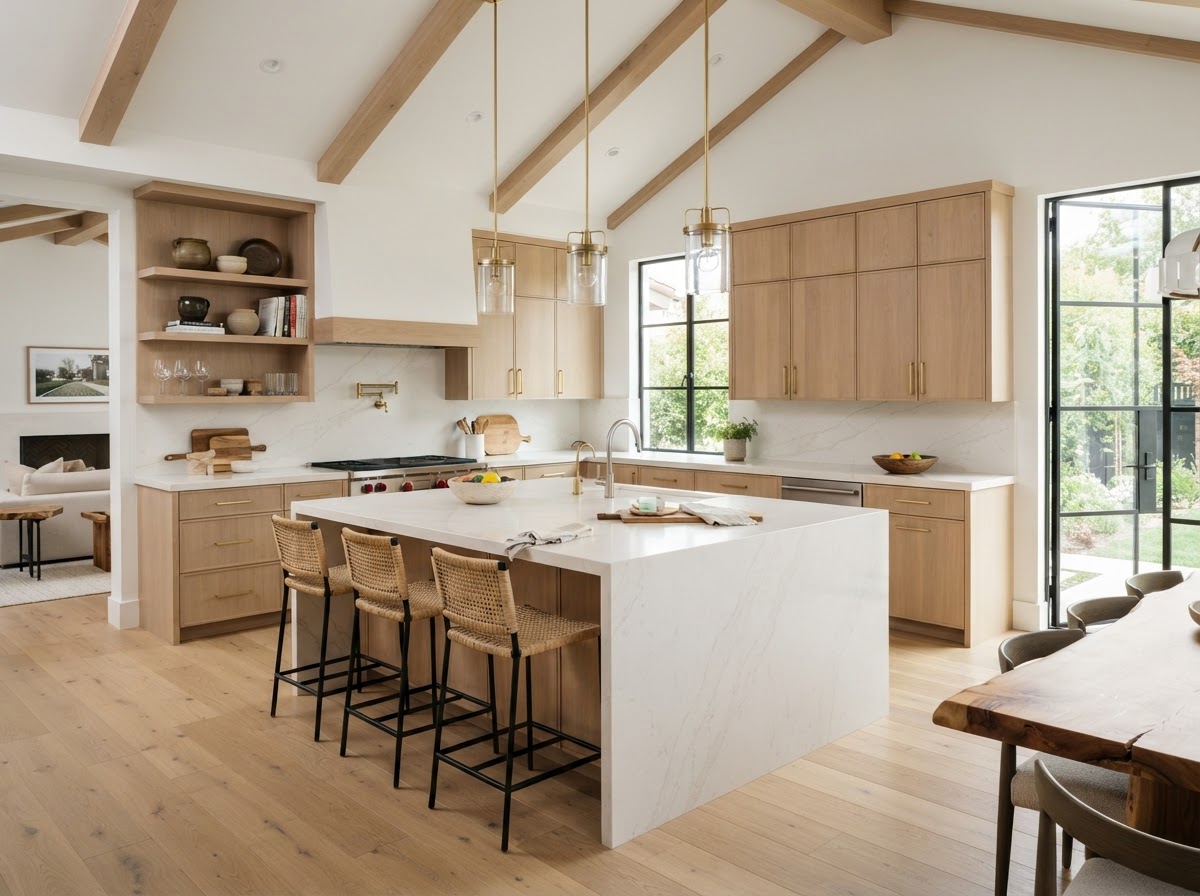
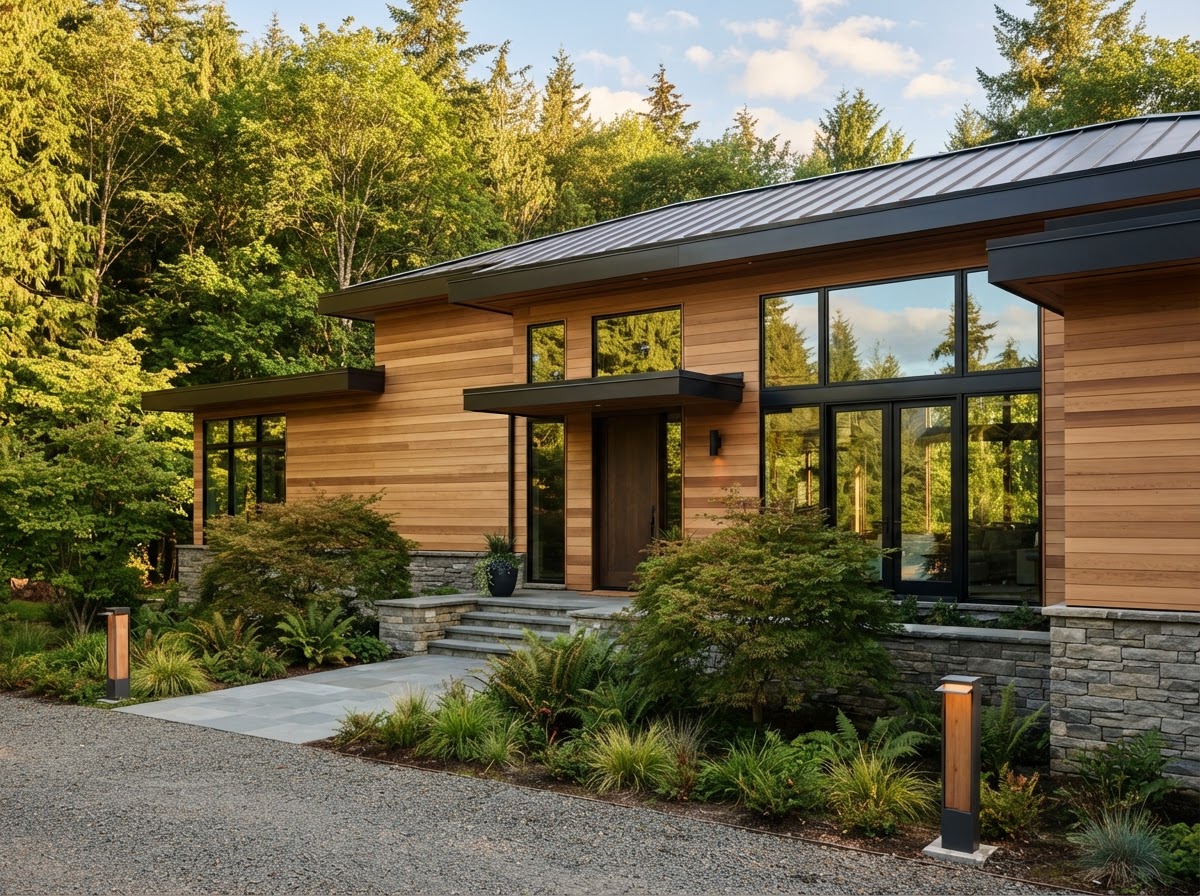
What a Trueform Project Looks Like
Zero Budget Surprise Policy
How Pricing Works
Line-Item Estimates
Detailed cost breakdown covering site prep, concrete, framing, roof, mechanicals, and finishes. No lump-sum guess numbers.
Realistic Allowances
Finish material allowances (tile, fixtures, flooring) are set at actual retail figures, not lowball numbers that force cost overruns later.
Written Change Orders
If scope changes or hidden site conditions arise, work stops until you review the exact cost adjustment and sign off in writing.
Typical Project Budget Parameters [Placeholder Ranges]
Subject to on-site scope walkStraight Answers
Frequently Asked Questions
Honest responses to common homeowner and business owner concerns.
Direct Contractor Access
Request a Consultation
Talk through your remodel, addition, custom home, or commercial space. We walk the site, review plans, and provide a clear written estimate.